
Pine Grove, CA Custom Closets & Garage Storage Systems, Design & Installation Services
Closet Gallery is Pine Grove, CA’s top-rated home organization company with over 30 years of industry experience. Locally owned and operated, we specialize in the design and installation of custom closets and garage storage systems that turn cluttered spaces into organized ones. Book your free at-home design consultation today.
Clear the Clutter From Your Bedroom to Your Bay Door With Custom Closets & Garage Storage Systems in Pine Grove, CA
Most foothill properties collect clutter the same quiet way, a little at a time, until the spaces you use most stop working. In Pine Grove, CA, where lots run generous and garages tend to do double duty, the gap between what a house offers and what it can actually hold shows up fast. With custom closets and garage storage systems, the difference is not just how things look but how smoothly the space works. The goal is to shape each design around your wardrobe, the gear you use regularly, and the rhythms of daily life.
Cookie-cutter storage doesn't hold up in local homes, and Closet Gallery has spent more than 30 years proving why. We design and install custom closets and garage storage built around your actual walls. Before anything gets drawn up, we note wall lengths, ceiling clearances, door swings, and anything else that affects where panels, rods, and cabinets can go. Getting those details right is what keeps a base cabinet from eating into your car door clearance and a closet layout from fighting the walls it's built against.
Older Pine Acres properties sit on generous lots yet run short on usable interior shelving, while newer Petersen Ranch builds come with three-car garages that fill up faster than most people expect. No catalog or showroom layout accounts for your specific walls, ceiling heights, or how your family actually moves through the house. We'd rather come out, look at what you're working with, and design around it. Book your free at-home design visit and let's start with the space that's been bothering you the longest.
Take a Virtual Home Organization Tour
Watch our video

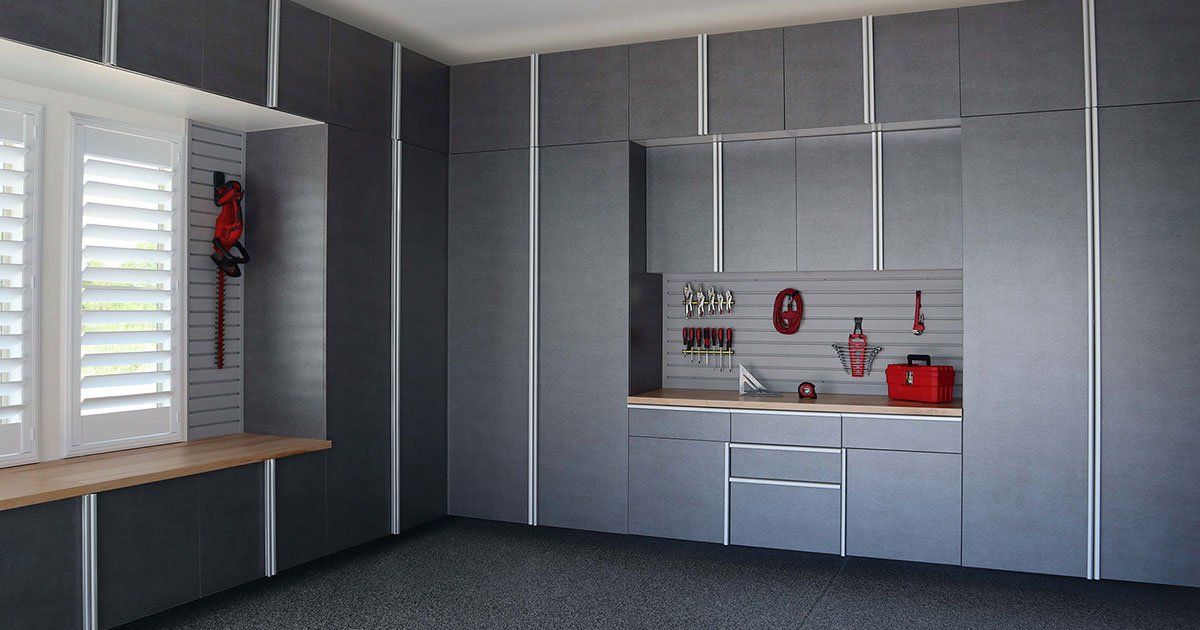
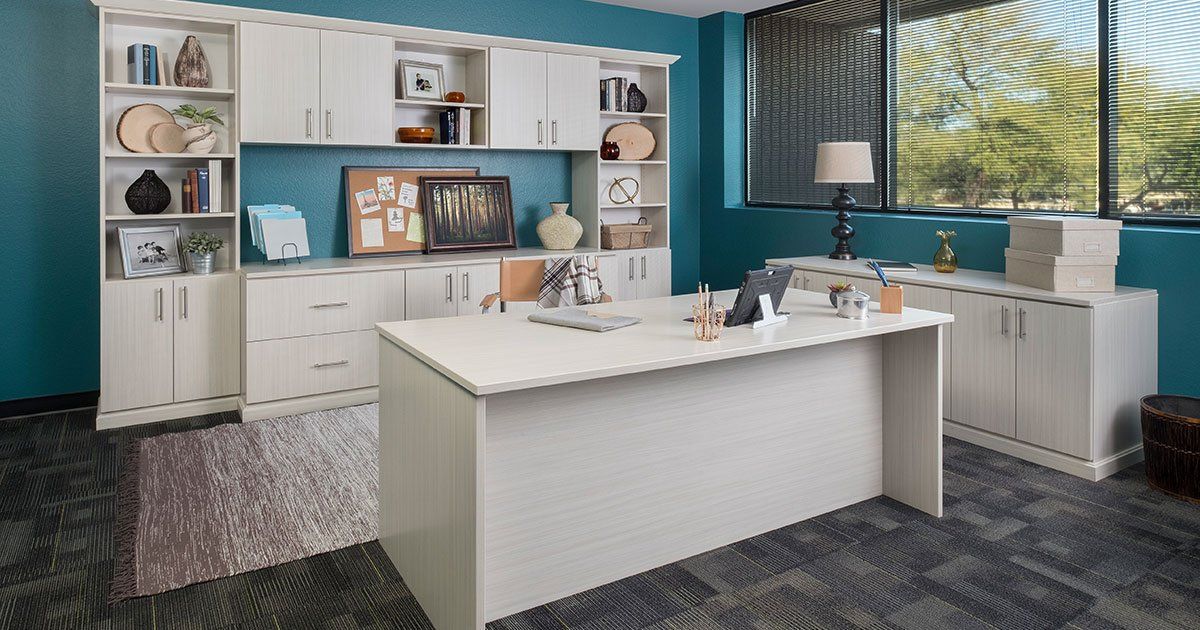
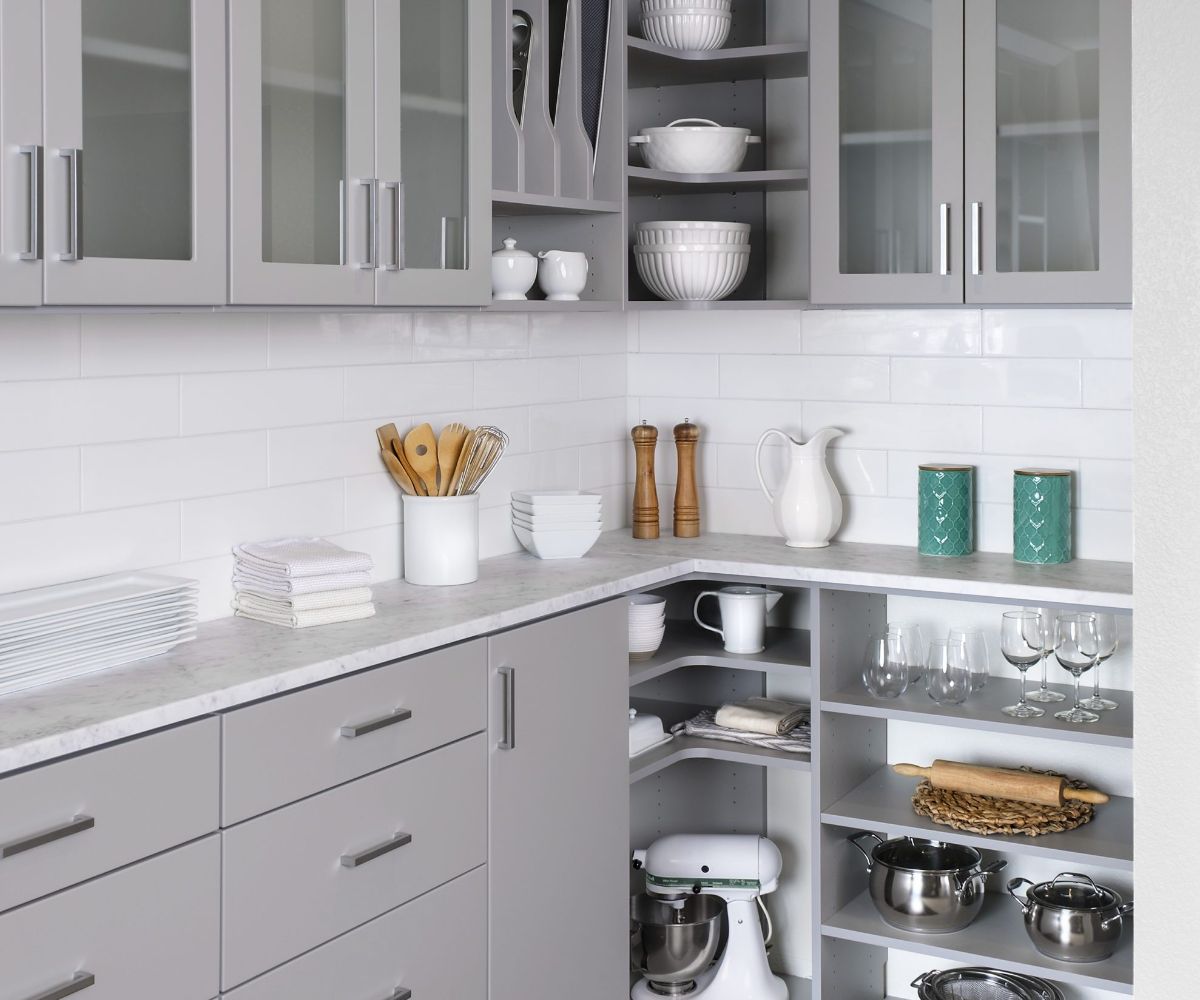
Quality Storage Components Chosen With Care
Long before we install a single shelf, we weigh the materials and hardware that will impact how your space feels daily. From the swing of a cabinet door to the glide of a drawer, these choices turn custom closets and garage storage systems into setups that work as hard as you do:
- Soft-Closing Hinges: Inside each concealed pocket, our soft-closing hinges hold a small hydraulic damper that takes over just before the door shuts. You'll get a quiet, consistent close on every door in the room, whether it's a light linen cabinet or a tall wardrobe panel.
- Adjustable Shelving: The pin-and-clip system behind adjustable shelving is simple but highly effective, allowing shelf heights to shift without disrupting the rest of the unit. We space the pin holes closely so adjustments are fine-tuned rather than limited to a few broad positions.
- Durable Laminate Finishes: Moisture, humidity, and temperature shifts can warp or blister many cabinet surfaces, but durable laminate finishes are built to stay stable through all of it. Their sealed construction keeps panels from swelling, peeling, or showing wear even in spaces where conditions change throughout the year.
- Fully Extendable Drawers: Our fully-extendable drawers are paired with precision ball-bearing slides that support the full weight of the box even when it's extended completely. The glide stays smooth and even under load, so the drawer opens and closes cleanly every time without sagging or catching.
- Protective Banded Edging: Without protected edge banding, the pressed-wood core of a panel is exposed to humidity, impact, and daily wear at its most vulnerable point. Our edge banding seals that edge completely, keeping the panel from swelling, crumbling, or showing wear even in high-contact areas of the system.
- Lifetime Guarantee: Most warranties set an expiration date and leave you on your own after that, but our lifetime guarantee carries no cutoff. Whether an issue comes up in year three or year thirteen, the coverage holds and we'll address it with the same care as day one.
Each feature on this list was chosen to solve a real, everyday need, not to pad a spec sheet. This practical focus is what keeps our custom closets and garage storage systems useful at every stage of life in your home.
Storage Solutions Built Around How Your Home Work
Each room in your home handles a different kind of daily use, so a one-size layout rarely works for long, and we plan every system around the space itself. Here are the custom storage solutions we design and install throughout Amador County, CA:


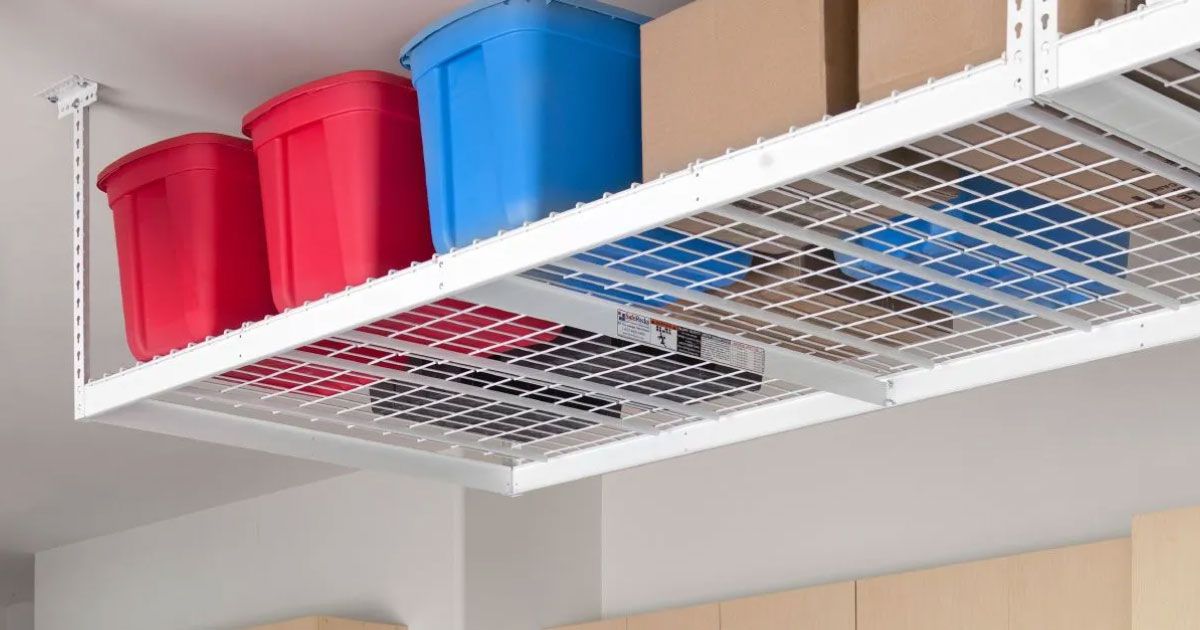


From the bedroom closet to the garage ceiling, our custom storage solutions share one standard of craftsmanship, whatever the room or its size. Our consistency lets your whole home feel organized as one connected space rather than in scattered, half-finished pockets.
Local Living Comes With Different Storage Demands
Weekend cabins, manufactured homes, and older ranch-style houses make up much of Pine Grove, CA's housing, and few were designed for today's storage demands. Add foothill weather and a self-reliant lifestyle, and local closets and garages end up working harder than they were ever built to handle.
- Roofline Intrusions Into Closet Space: A-frame and steep-pitch cabins near Mount Zion Road are common in Pine Grove, and their rooflines often slice directly into upper closet height. The usable zone shrinks to a narrow band near the floor, leaving a wide triangular void that collects clutter instead of contributing to the layout.
- Shallow Reach-In Footprints: Cabin conversions near the Pine Grove–Volcano Road corridor were often built with closets dropped into whatever corner remained after the main rooms were framed. Those afterthought dimensions leave less than a foot and a half of usable depth, making organized storage nearly impossible.
- Single-Wall Garage Layouts: On steep-grade lots near Tabeaud Road, garages were often oriented with the long wall running uphill and the short end facing the driveway, leaving only a narrow side wall available for storage. A limited run of wall forces residents to stack vertically in a way that becomes unstable and hard to access.
- Bedroom Closet Count Shortfall: Older ranch homes off Tabeaud Road with three bedrooms sometimes have closets in only two of them, with the third room historically used as a den or sewing room. When that room shifts to a full bedroom, its lack of closet space immediately creates a storage shortfall with no easy fix.
Many Pine Grove homes were built for a different era and pace of life, while the people living in them keep adapting. When every space has a clear purpose, the unpredictable parts of life up here become far easier to handle.
Inside the Way We Plan, Design, and Build Your Storage
Custom storage should feel exciting rather than stressful, and that comes down to knowing exactly what happens at each turn. We keep each stage simple and transparent, so you always know what comes next, what you're approving, and how your closet or garage will look once the work wraps up:
Free Design Consultation
Our designer arrives with finish samples, hardware options, and a clear set of questions about how you use the space each day. By the time we leave, we have everything needed to build a layout that fits the room exactly.
3D Design Planning
The 3D model we build for your space is specific to your room's exact dimensions, so what you see on screen reflects reality rather than a showroom ideal. You can explore alternate configurations side by side and choose the layout that serves you best.
Expert Installation
We treat your home with care throughout the process, protecting surfaces, working cleanly, and leaving the space tidier than they found it. Every component gets tested and adjusted until drawers glide, doors close true, and shelves sit level.
Careful planning gives the finished space a clear reason for being arranged as it is. You’re left with storage that reflects considered choices about your belongings, your preferences, and your available room.

Earned Through Referrals, Kept Through Quality
Most of our new projects come from someone who already lives with our work and mentioned us at a dinner table or over a backyard fence. Closet Gallery grew that way on purpose, because we'd much rather earn a genuine recommendation than chase a quick sale. You'll get straight answers about materials, pricing, and what a space can realistically hold, even when that means steering you toward a simpler option than you expected. Our goal is to give you a reason to speak well of the entire experience, because useful storage matters just as much as feeling comfortable with the company responsible for it.








Your Better-Organized Home Starts With One Conversation
Better storage rarely requires more square footage, since custom closets and garage storage systems put unused walls, corners, and ceiling space to work. Send Closet Gallery a message or call our team, and we'll help your Pine Grove, CA home hold more without feeling crowded.
Zip Code We Serve
95665
Closet Gallery
El Dorado Hills, CA
2222 Francisco Dr Suite 220-110, El Dorado Hills, CA 95762
Call Us